Land and buildings sold together
For an agricultural enterprise, Podere Mazzoni brings together approximately 138 hectares and a group of buildings already divided into distinct units. It offers a base for establishing or expanding a business, with scope to use the spaces for tourism or other business purposes. The land, buildings and accommodation can each serve complementary functions within one project.
Land as the basis of the enterprise
Near Roccastrada in the Tuscan Maremma, the estate includes around 45 hectares of arable land and 88 hectares of oak coppice, together with olive groves and pasture. These components provide scope for a project combining agricultural land use and woodland management, or for adding to an existing farm.
Homes and a separate storeroom within the property provide an on-site base from which to organise the landholding and live alongside the activity.
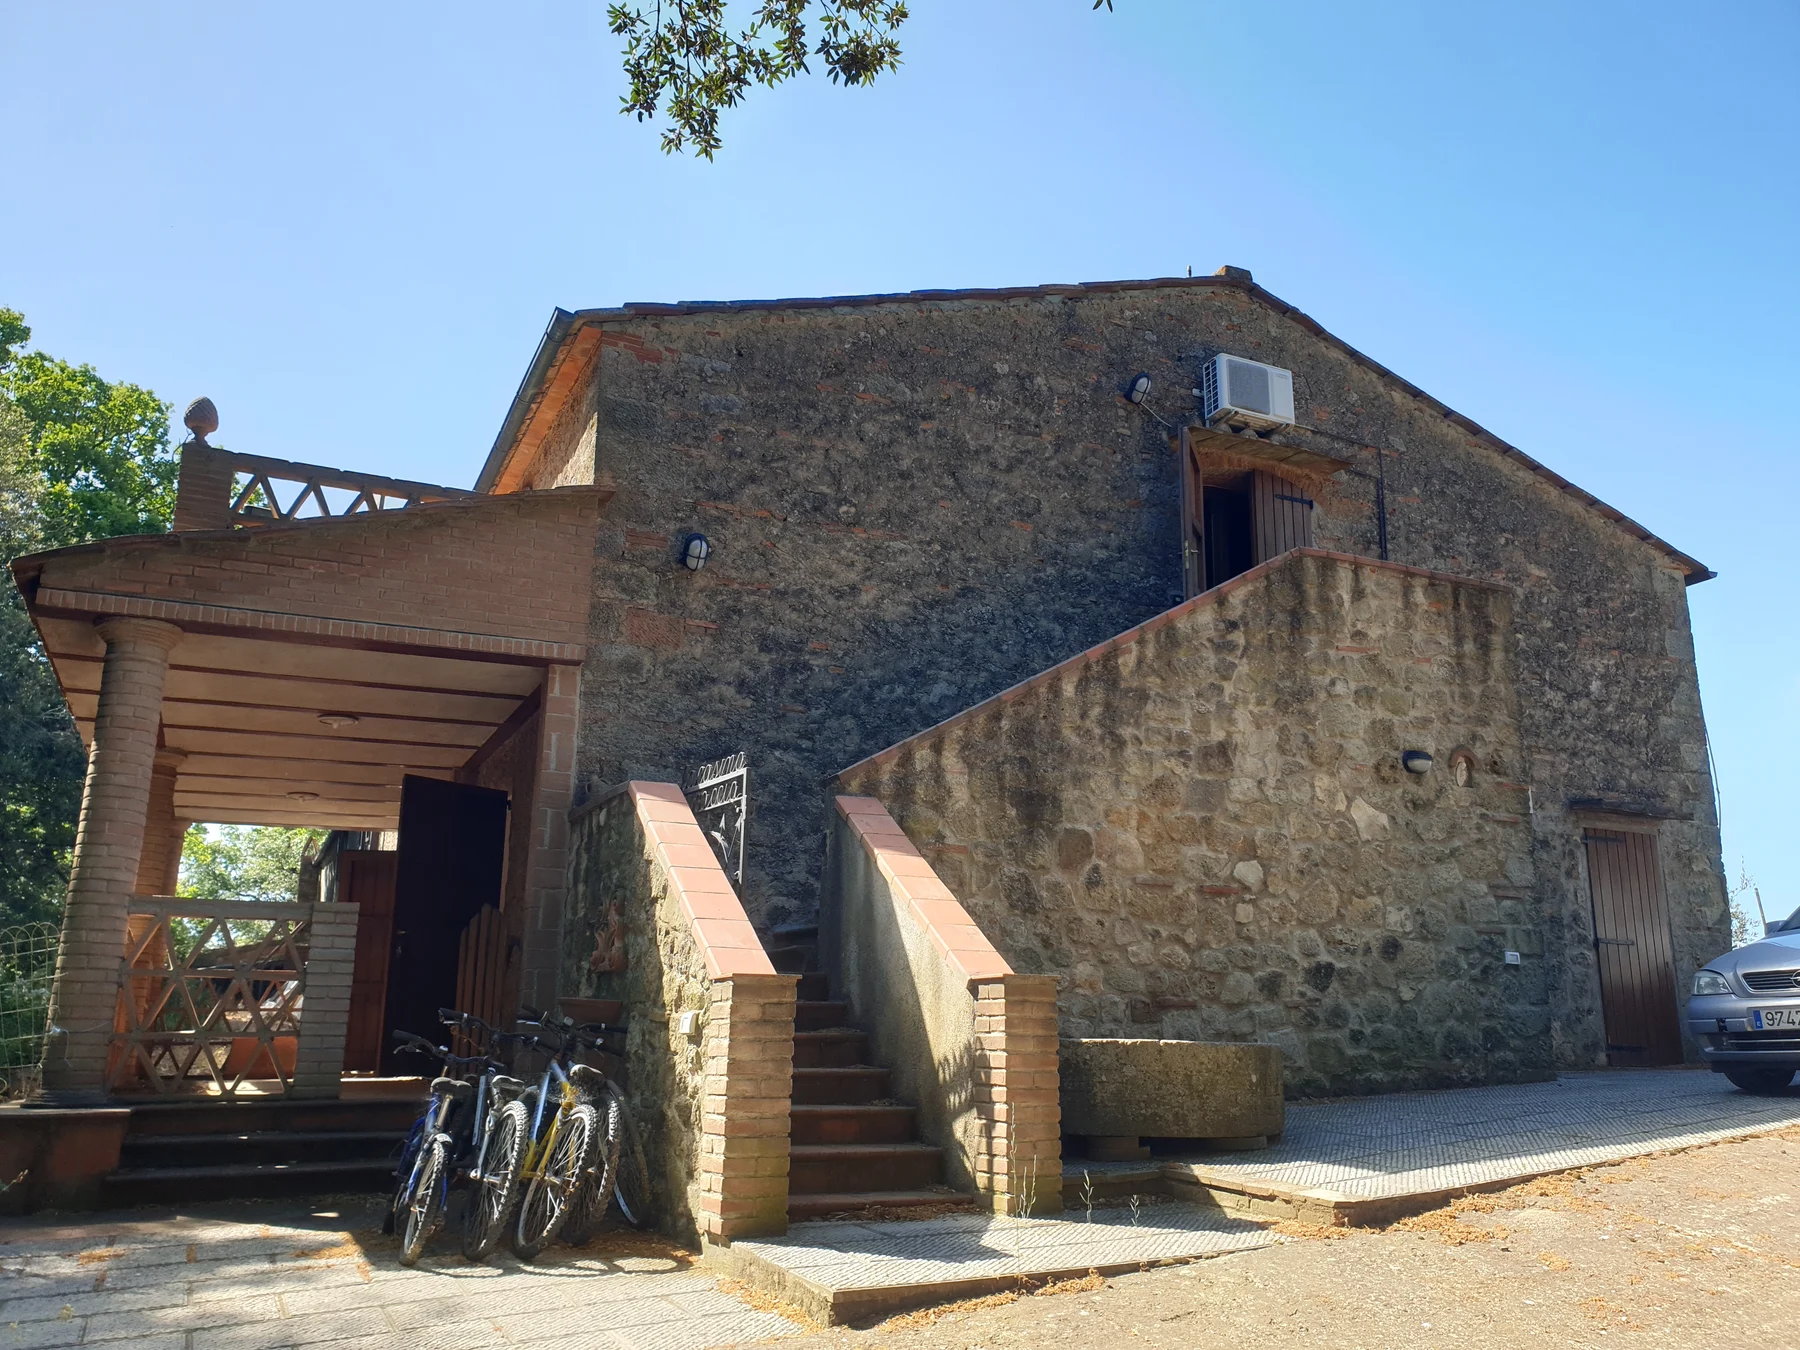
Put the buildings to use for tourism or other business activities
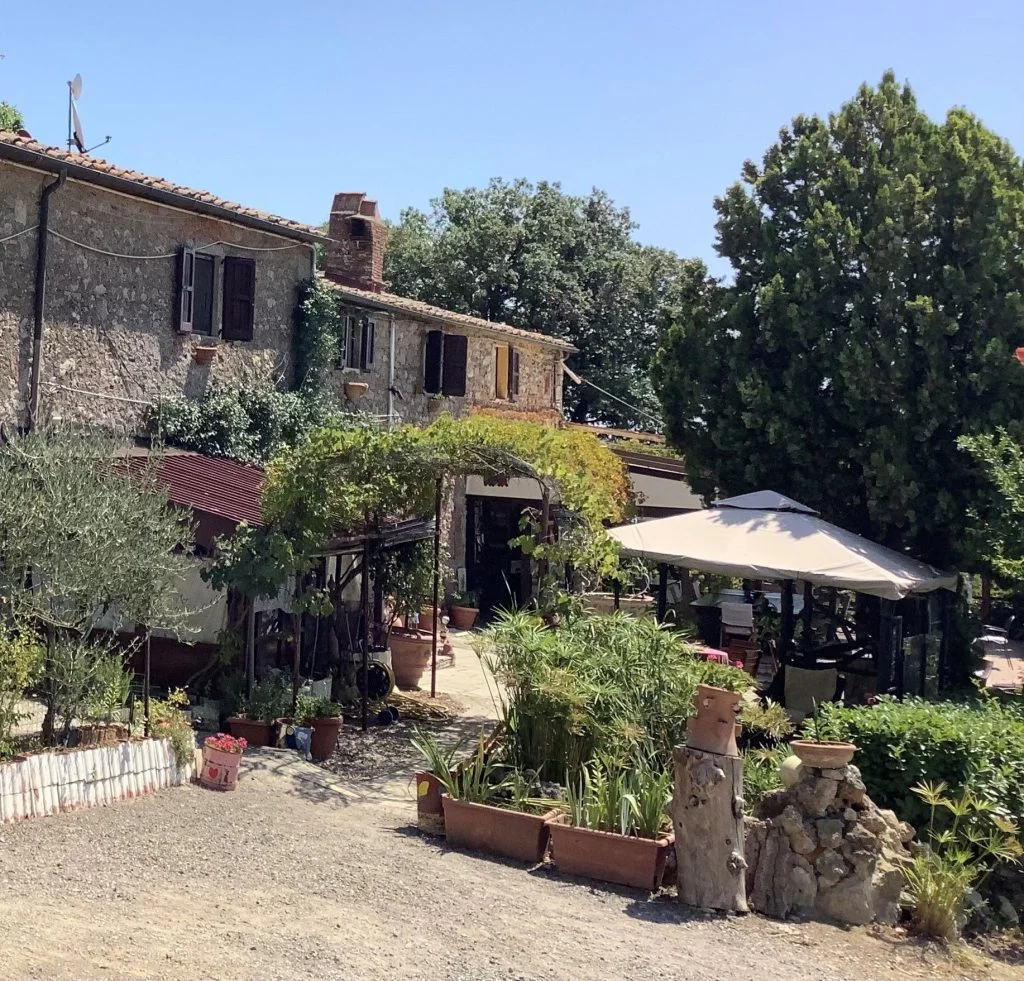
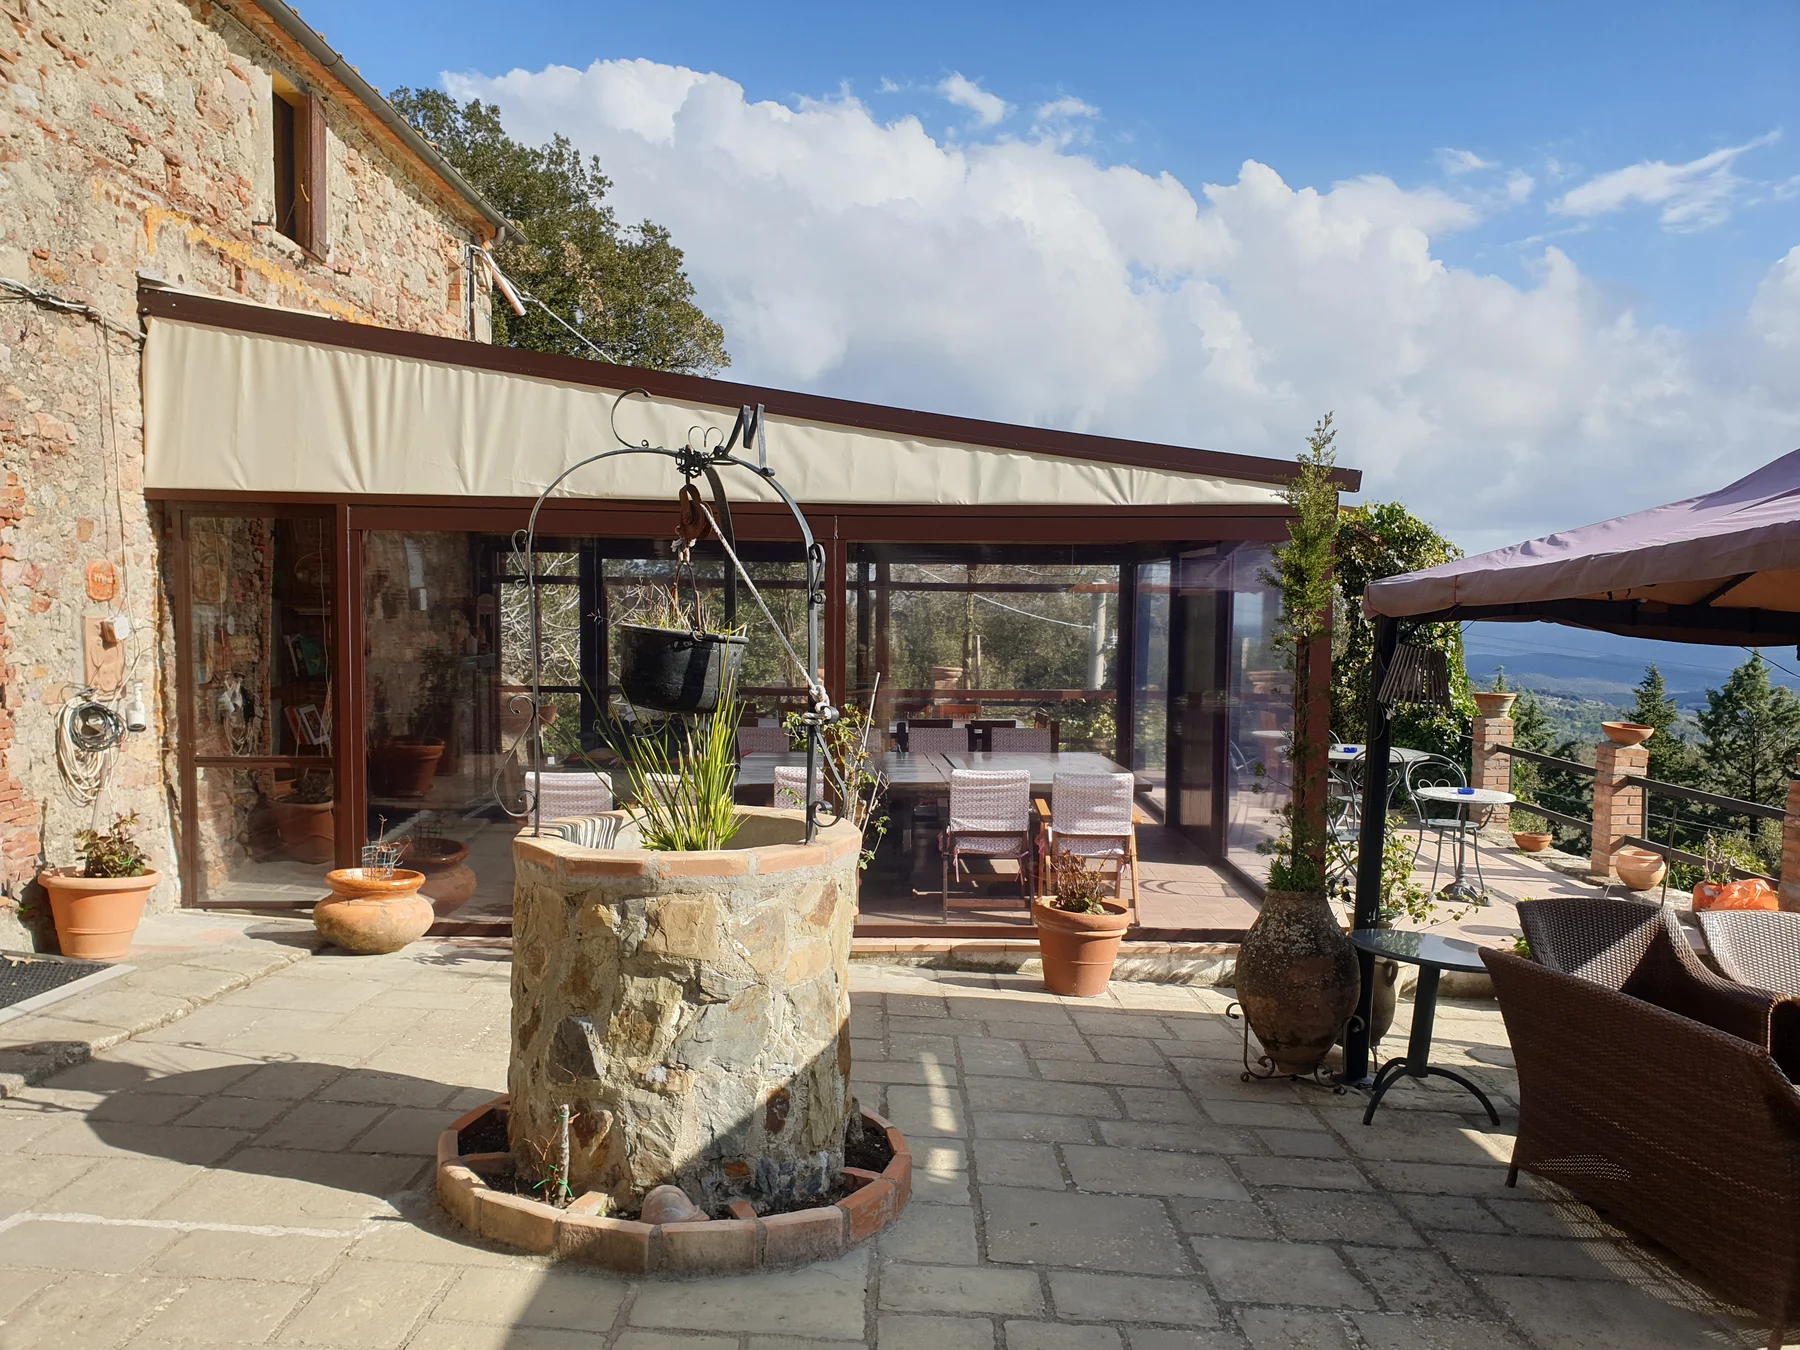
The main house contains the former restaurant spaces and a wood-fired oven on the ground floor, with six rooms upstairs. The spaces that formerly housed the professional kitchen are available for fitting out a new one. The existing layout already separates the areas intended for receiving guests, preparing and serving meals, and overnight accommodation.
An agriturismo project in the main house is one possible arrangement. More broadly, the buildings offer spaces to organise for tourism or other business uses according to the enterprise’s needs. Having several units provides flexibility in assigning functions and bringing them together within one property.
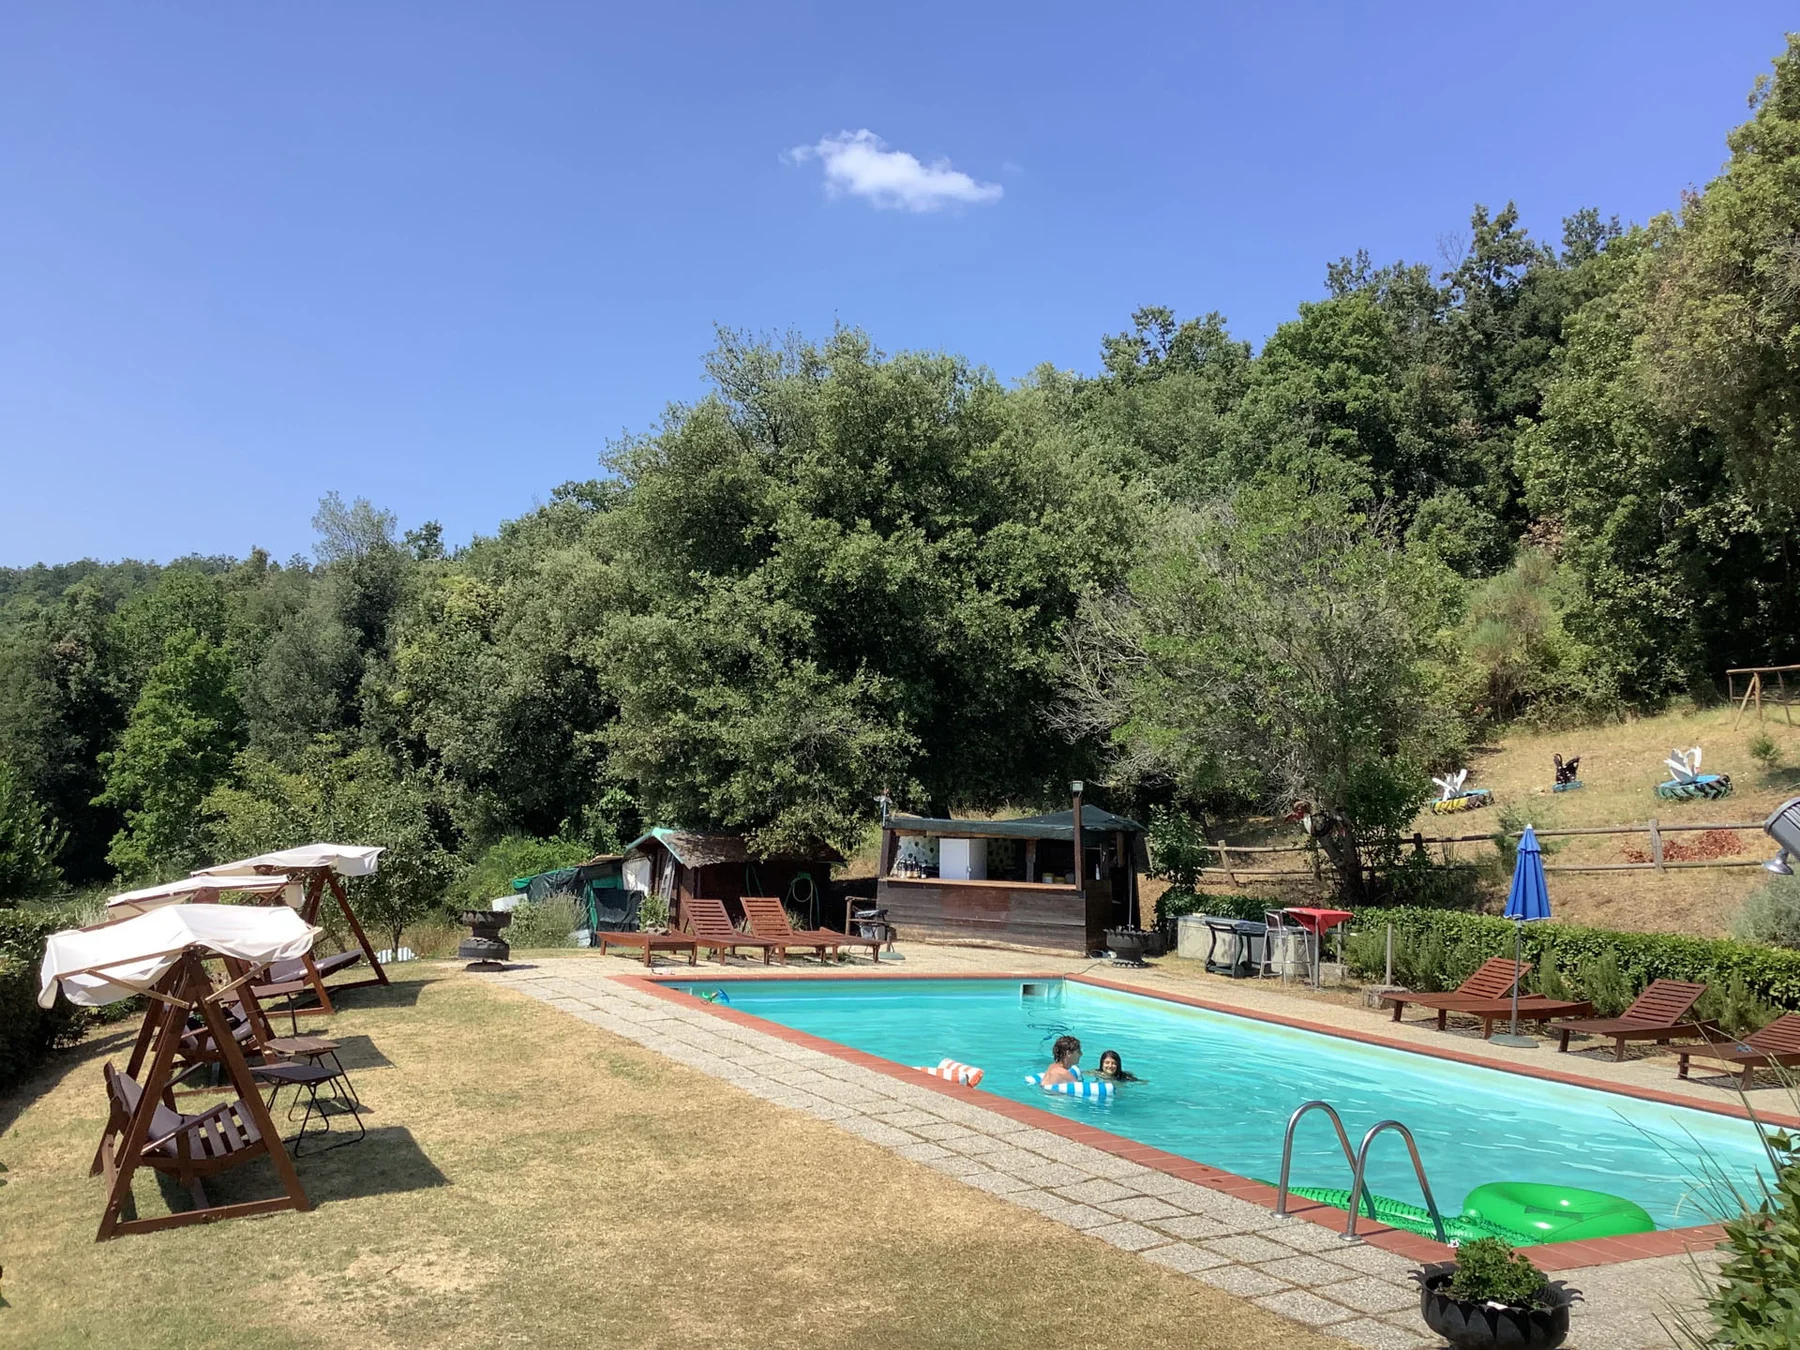
For a tourism project, the courtyard and pool add guest facilities, while proximity to the sea and historic Tuscan towns supports stays combining the countryside, coastal visits and cultural trips.
Accommodation and support spaces on the same property
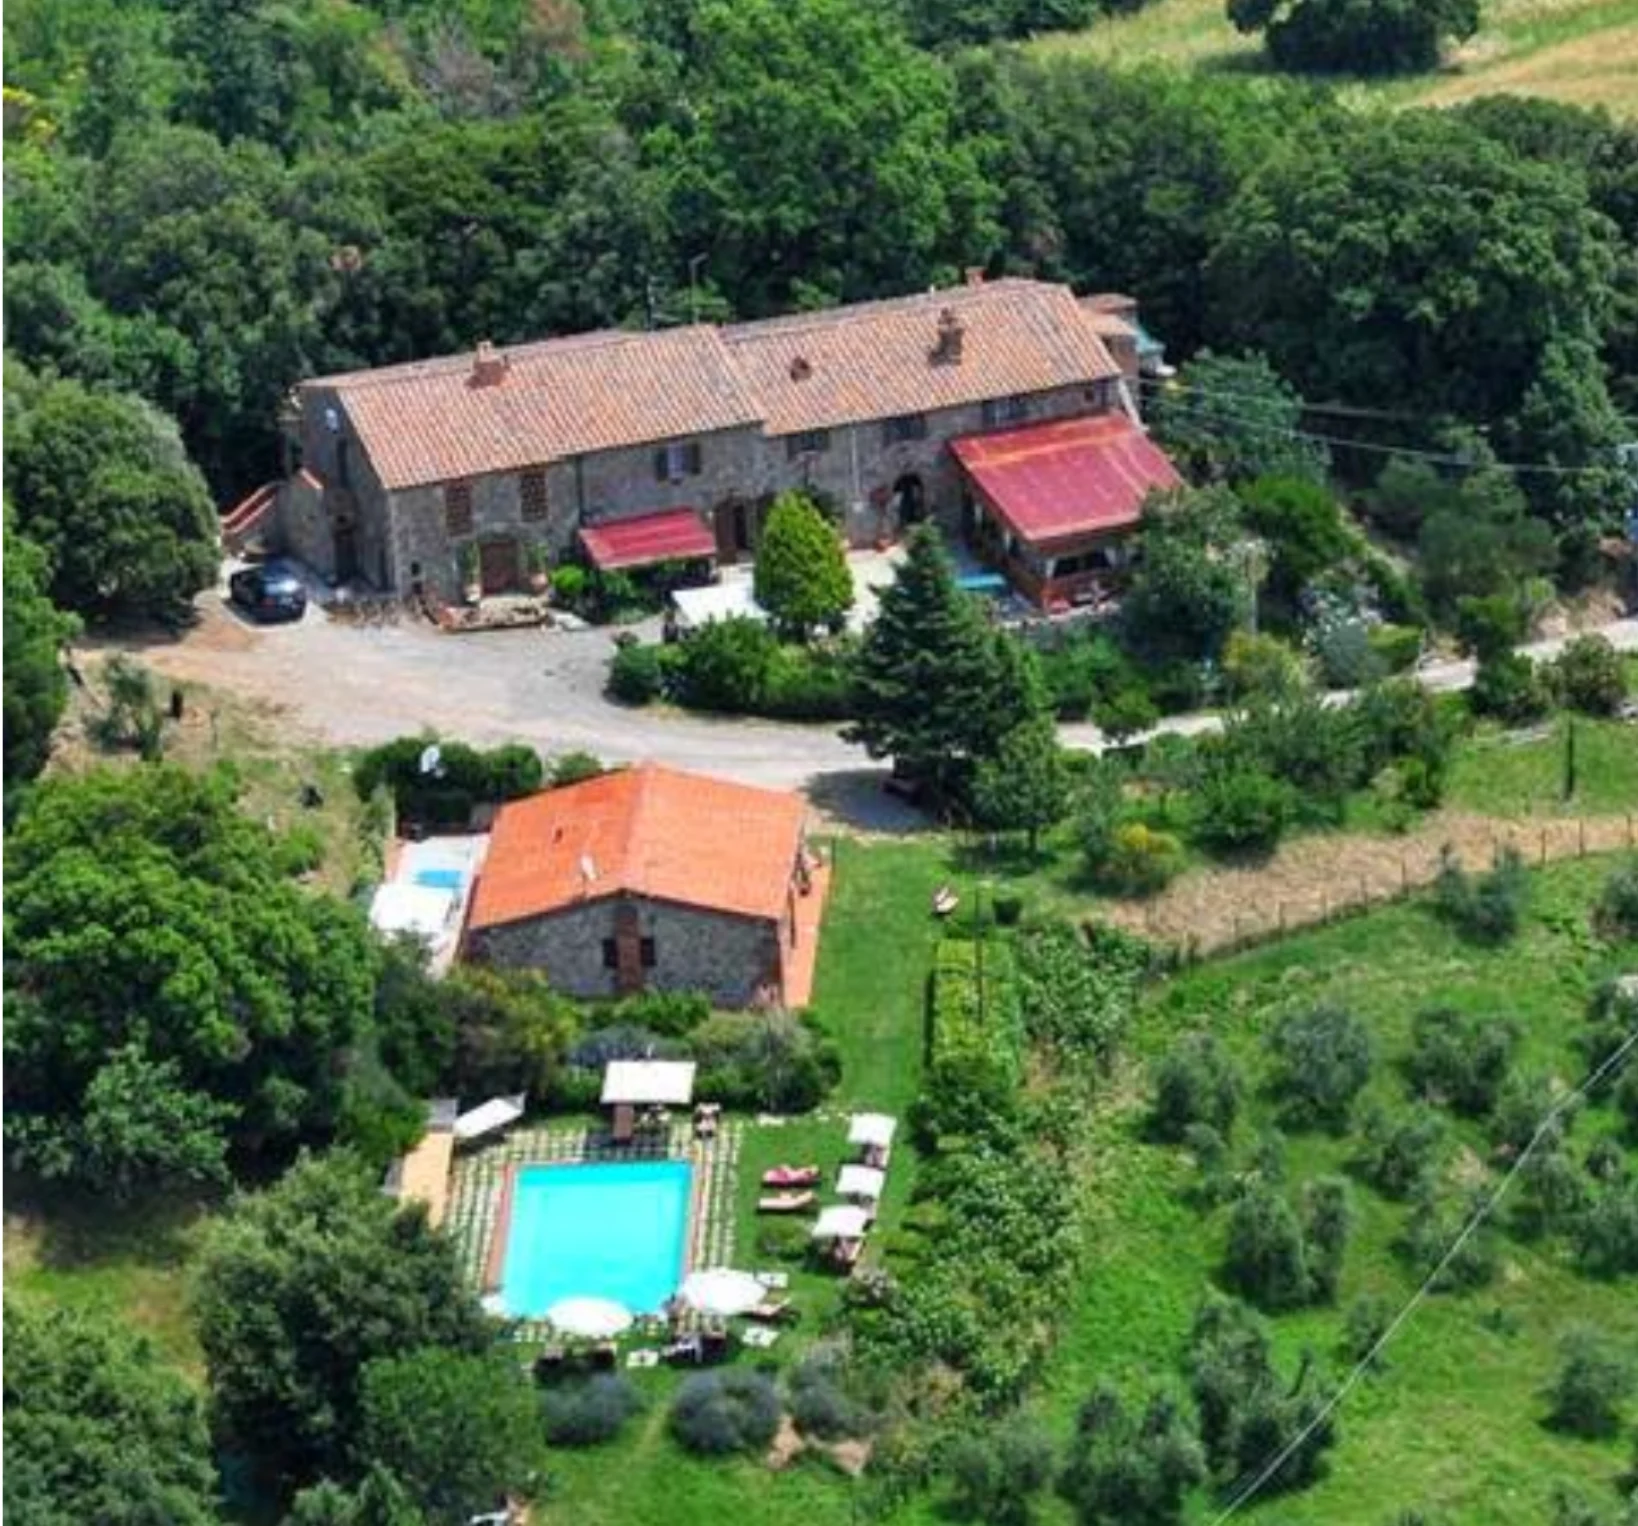
If the main house is used for agriturismo or another part of the business, the owners could live in the Ovile by the pool or one of the other three residential units. This lets them manage the project from the estate while keeping the main house available for the activity.
Guest or staff accommodation is already arranged and operational. The layout can adapt to how the work is organised and to the needs of those living on the estate; the separate storeroom provides an additional support space.
Assess the land and buildings as one project
The estate is sold as a whole, with buildings and land together. The 3D visualisation introduces the arrangement of the buildings. Engel & Völkers, which handles the sale, can provide the available information and arrange a visit focused on the land, the practical layout and possible uses within your project.